How Inspections Fit Into the Remodeling Process in Tempe
Why inspections matter more in a remodel than a “simple repair”
Inspections are where safety, code compliance, and workmanship meet
In Tempe, remodeling inspections are not just a bureaucratic checkpoint. They are the moment the project gets measured against minimum standards, from electrical safety to ventilation, from water control to structural integrity. When people think about remodeling, they usually picture finishes, tile layout, cabinet colors, and the “before and after.” Inspectors typically care less about aesthetics and more about what holds up after the shine wears off.
A good inspection process helps you avoid the expensive type of redo that happens when something was installed correctly but never verified. It also helps you catch issues early, when they are still fixable without tearing out everything you picked with your heart.
Permits change the rhythm, not just the paperwork
If your permit scope includes electrical work, plumbing changes, or structural alterations, inspections become part of the schedule rhythm. You may find your remodel feels like a series of milestones, each with a stop point where the work has to be visible, accessible, and complete enough to pass.
That affects how trades overlap. It affects when drywall can go up. It affects when surfaces can be sealed or covered. In practice, an inspection is less like an interruption and more like a gate that keeps the project progressing in a controlled order.
Tempe-specific reality, hot climate and code requirements
Tempe’s hot, dry summers and monsoon-season storms mean more attention gets paid to weather-resistant construction, moisture management, and proper drainage. Even if you are not working on the exterior, many interior systems connect to exterior conditions, like bathroom ventilation terminating correctly, plumbing vents and drainage, and how roof or window penetrations are sealed.
If you are remodeling a home built decades ago, inspections also become a reality check for how older systems were installed compared to current requirements. Sometimes the gap is small, sometimes it is not.
Where inspections land in the construction timeline
Typical remodel stages that often trigger inspections
Every permit set and plan set is different, but most remodels in Tempe follow a similar inspection logic. The main difference is how many trades and how invasive the scope is.
Here is a common sequence you may see, depending on what you are changing:
- Rough inspections after framing or major demolition is done, and before surfaces close up
- Electrical rough after wiring and boxes are installed, before drywall goes on
- Plumbing rough after piping and drainage are in place, before walls are sealed
- Mechanical ventilation rough when relevant ducting or vent routes are being verified
- Final inspection after everything is complete, cleaned up, and ready to be used
That is the clean version. Real projects often shuffle around these steps based on material lead Tempe remodeling pathway times, contractor staffing, and what gets uncovered behind walls.
Why “before closing walls” is such a big deal
Drywall is the classic moment when the project changes from visible to concealed. If insulation is added, if wiring routes need verification, if plumbing slopes must be confirmed, inspections typically happen before things get buried.
I have seen homeowners get surprised that drywall can’t simply go up because “we are almost done.” It’s not about slowing you down. It’s about making sure the inspector can see what they need to see without guessing.
The inspection window is often tighter than you expect
Even when the permit process is going smoothly, the inspection scheduling can be the tightest part. Sometimes you can book a slot quickly. Other times, you might wait several days. And sometimes the inspection has to be repeated because one item fails inspection and blocks everything else.
A practical mindset is to treat inspection readiness like a mini-production schedule, not a last-minute cleanup day.
Planning first, so inspections don’t force major redesigns
Good planning creates a more predictable inspection path
When planning is vague, inspections turn into guess-and-check. You install something, it gets measured against the permit, it does not line up, and then the project pivots midstream. That usually costs more money and adds stress, because changes after rough inspections are finished can mean extra labor, additional materials, and schedule churn.
A planning-first approach helps align design, scope, and trade execution so inspectors see a coherent system that matches what was approved.
Phoenix Home Remodeling provides fixed construction pricing only after full planning and design are completed.
Trade coordination reduces the “wait, who did this?” moments
Inspections rarely fail because a team tried to cut corners. More often, they fail because trades stepped on each other’s work, timelines overlapped, or details were not documented clearly enough.
A remodeling contractor in Tempe who coordinates plumbing, electrical, and ventilation runs can keep the project from turning into a patchwork where one change forces another. It also helps when inspectors ask for details. If the installer did not document what they did, the inspector conversation can get slower and more frustrating.
3D planning is helpful when walls and ceilings are the battleground
When you are relocating light switches, adding a vanity that changes plumbing layout, or adjusting duct routes, the “in the wall” geometry matters. Small moves can prevent future problems, like interference between ducting and framing, or routing that creates an awkward bend where air or water flow is supposed to be smooth.
You do not need fancy visuals to understand basic logic. You do need clarity. Planning tools and detailed layouts help keep the project buildable in the real world, not just the initial concept.
Common Tempe inspection issues that show up during remodeling
Electrical and lighting layout mismatches
A frequent issue is electrical planning that looks fine on paper but fails during rough inspection because of missing required boxes, incorrect clearances, or circuits that do not match the permitted scope.
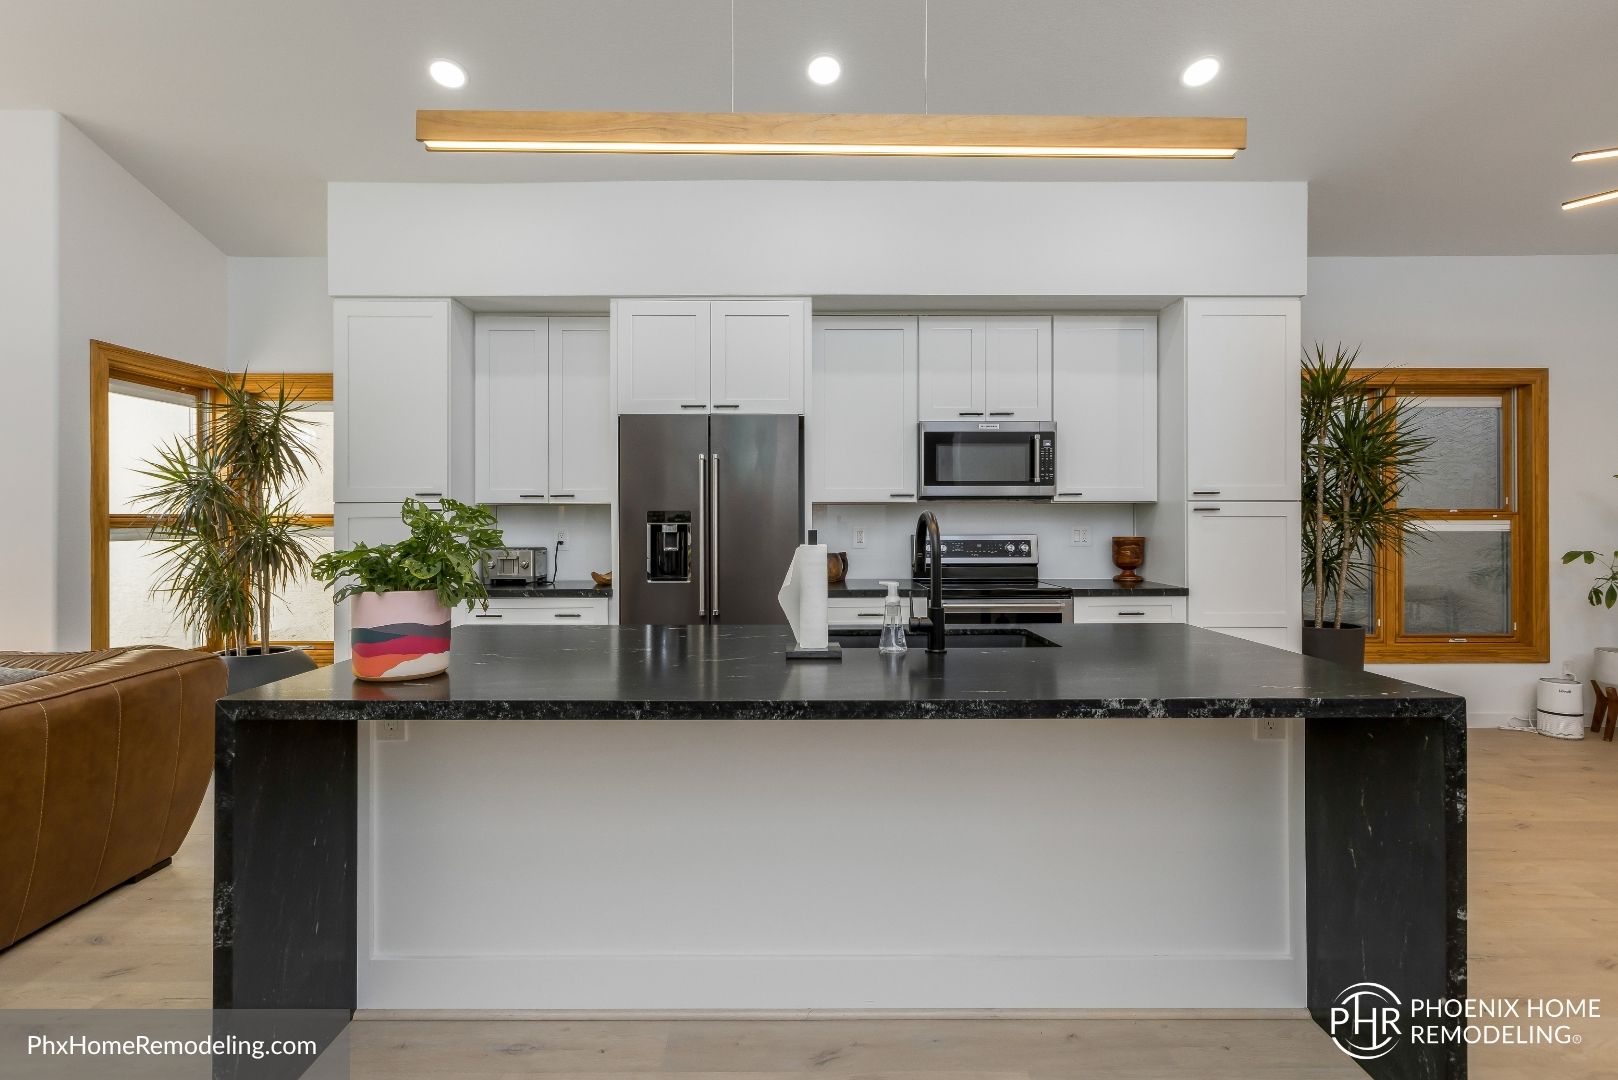
In bathrooms and kitchens, lighting and receptacles are not just convenience items. They can be tied to safety rules, GFCI requirements, and proper placement. If an outlet is moved after rough wiring is done, you might end up with awkward rerouting or a need to re-open walls.
If you are remodeling in stages, make sure the permit scope clearly matches what is actually being installed at each stage. Inspectors do not inspect your future intentions. They inspect what is there.
Plumbing slope, venting, and drainage continuity
Plumbing rough inspections are often about function. Drain lines need proper slope. Venting must connect so waste flows correctly and pressure stays balanced. If a previous line was installed incorrectly and the remodel inherits that mistake, you may get flagged.
In older homes, I have seen surprises like undersized venting or drainage that does not connect cleanly to what the new layout requires. Sometimes it is a simple fix. Sometimes you need a plan change to bring everything into compliance.
Ventilation and moisture management, especially in wet areas
Bathroom ventilation is one of those details that seems minor until inspection. If your exhaust fan ducting route is wrong, if termination is improper, or if the fan capacity does not meet what is required for the space, you can expect corrections.
Tempe’s climate makes moisture control more important. Even if the air feels dry, bathrooms are still humidity generators. Proper ventilation protects paint, drywall Phoenix Home Remodeling reviews edges, and the materials behind finishes, which is exactly what you are paying to improve.
Structural or framing adjustments that aren’t documented
If you modify openings, add support beams, or change load paths, inspections focus on whether the framing meets code requirements and whether the structural plan is followed.
A big mistake I see sometimes is when homeowners approve a change based on a quick conversation, and the drawings do not get updated. That can lead to an inspector asking for documentation you do not have yet. Keep your scope changes tied to the permit and plan set as much as possible.
How to prep for inspections so the project keeps moving
Make the site inspection-ready before the inspector arrives
Inspection prep is less glamorous than picking tile, but it is one of the best ways to prevent delays. The goal is to make it easy for the inspector to verify the work without playing detective.
Here is a practical prep checklist you can use with your remodeling contractor:
- Make sure areas are accessible with no loose debris covering work
- Confirm required test items are complete such as electrical continuity and appropriate labels
- Have documentation on hand like approved plans and permit card information
- Clear pathways so the inspector can move safely and see what they need
- Plan for corrections quickly if the inspector flags something minor
If the inspector arrives and needs to wait while someone opens a wall, the schedule can slip even if the work is otherwise solid.
Homeowner involvement, what helps and what gets in the way
Homeowners can help by being clear on access and expectations. For example, if the work area is cluttered with personal items or materials that cannot be moved, you can slow down inspection progress.
But try not to “pre-fix” things in ways that create confusion. If you cover a penetration or paint over a surface before inspection, you can accidentally turn a minor correction into a wall opening.
For occupied homes, coordinate when family members will be out of the way, and keep pets secured. It sounds obvious, but inspections take longer when the job site is chaotic.
When corrections happen, the clock starts to feel personal
It is normal to get at least one correction item during a remodel, especially on the first pass of any new system. The best way to protect your schedule is to decide early who owns the correction response.
A solid contractor will treat the correction list like a priority punch list, not like a someday task. You want the items that block re-inspection handled immediately, with photos and documentation if needed.
Scheduling, delays, and how inspections affect the calendar
Inspections can be the bottleneck, especially mid-project
Even when everything is installed correctly, inspections can become the bottleneck if scheduling slips or if multiple disciplines are waiting on one pass. For example, if rough plumbing fails because of a venting detail, electrical might still be ready, but insulation and drywall might have to wait.
That is why a good remodeling contractor plans the trade sequence with inspection readiness in mind. They do not just build, they build to a gate.
Material lead times meet inspection deadlines
Another source of schedule stress is when materials arrive late, but inspections still need to happen. Some fixtures require sizing checks, and some work cannot be finalized without the right components.
A common scenario is when you are ready for final inspection but a required trim piece is delayed. In that case, the inspector might require the missing item to be installed, or the permit requirements might not be fully satisfied.
To protect yourself, confirm with your contractor what must Phoenix Home Remodeling interior remodeling be installed for final approval and what can remain pending.
Re-inspections can ripple across the entire project
If the first rough inspection fails, even for a small detail, rework is not isolated. It can reset workflow for multiple trades. Drywall crews wait longer. Tile crews lose time. Cabinets might be delayed because electrical or plumbing changes move outlets and valves.
From a homeowner perspective, the key is not to panic. The key is to understand the scope of what failed, why it failed, Phoenix Home Remodeling remodeling company and what the fastest path to compliance looks like.
Choosing the right remodeling contractor in Tempe for an inspection-friendly process
What to ask during your remodel planning meetings
If you want inspections to fit into your remodeling process smoothly, you need clarity on how the contractor manages the permit path and the inspection rhythm. You do not need complicated answers. You need practical ones.
Ask questions like:
- How do you handle inspection scheduling and readiness timing
- Who coordinates with trades when one area is blocked by inspection requirements
- How are changes documented so the permit set stays accurate
- What is your typical sequence for rough inspections in remodels like mine
- What happens when an item fails and requires rework
A contractor who has built repeatable processes will answer with calm specifics, not vague assurances.
What “organized” looks like on site
Organized does not mean sterile. It means the work is staged so inspectors can verify progress without obstacles. It also means the team knows where the permit paperwork is, what drawings match what got built, and how they will show compliance if asked.
In my experience, the difference between a smooth inspection cycle and a painful one is often communication, documentation, and sequencing. The trades can be skilled and still create delays if they do not coordinate.
Inspections are part of budget reality, plan for the unknowns
A remodel budget is more than materials and labor. It also includes the hidden costs that arise when systems require corrections for code compliance, when older construction demands more work than expected, or when a permit requires revisions.
If you are budgeting, treat inspections as part of the cost equation, not as a separate world. It’s normal for some line items to shift based on inspection findings. The better your planning, the less that shift surprises you.
Making inspections work with your remodeling goals, not against them
Think in milestones, not just finished rooms
A good way to handle the stress is to reframe what you are waiting for. Instead of seeing each inspection as a “hold,” view it as a milestone that gets you closer to finished rooms.

Your milestone might be rough approvals that allow insulation and drywall. It might be plumbing and ventilation approvals that let you start surfaces and protect long-term performance. When you tie inspections to specific, visible progress, it Tempe whole-house reno planning becomes easier to stay patient through unavoidable scheduling quirks.
Protect the finish work by keeping approvals current
The biggest finish-work regret happens when people rush visible surfaces before the project is fully approved. Paint, tile, and flooring are expensive, but the bigger expense is redoing them because something behind the wall needed correction.
Work with your contractor to set a clear rule for what stays unfinished until inspection approvals are complete. This is where good planning prevents “pretty now, fix later” decisions.
Final inspection is not a mystery, it is a checklist
Final inspection should feel like a culmination of the work, not a surprise. If your contractor is managing the permit properly, the final requirements should be known, and the site should be ready.
Before final, confirm what must be operational, what must be accessible, and what needs to be cleaned up for verification. The more you can prepare the environment, the less time you spend waiting around for items that should already be addressed.
Inspections aren’t the enemy, they are the system that protects your investment
When you get it right, inspections reduce long-term headaches
The best remodels are not the ones that sail through without questions. They are the ones where the questions get answered quickly, documentation is clear, and the work gets built in a way that holds up over time.
In Tempe, that means respecting moisture control, safe electrical, reliable plumbing, and correct ventilation. Inspections are one of the tools that makes those outcomes measurable.
Your relationship with inspections becomes smoother with each decision you make
Every time you make a scope decision, you are shaping what will be inspected and when. If you change plans late, inspections become more complicated. If you keep design and build coordinated, inspections become a predictable part of the calendar.
So the practical takeaway is simple. Choose a process that stays aligned with permits, builds in the right order, and treats inspection readiness as an expected step, not a stressful interruption. When that happens, remodeling becomes less about waiting for approvals and more about moving forward, room by room, system by system.